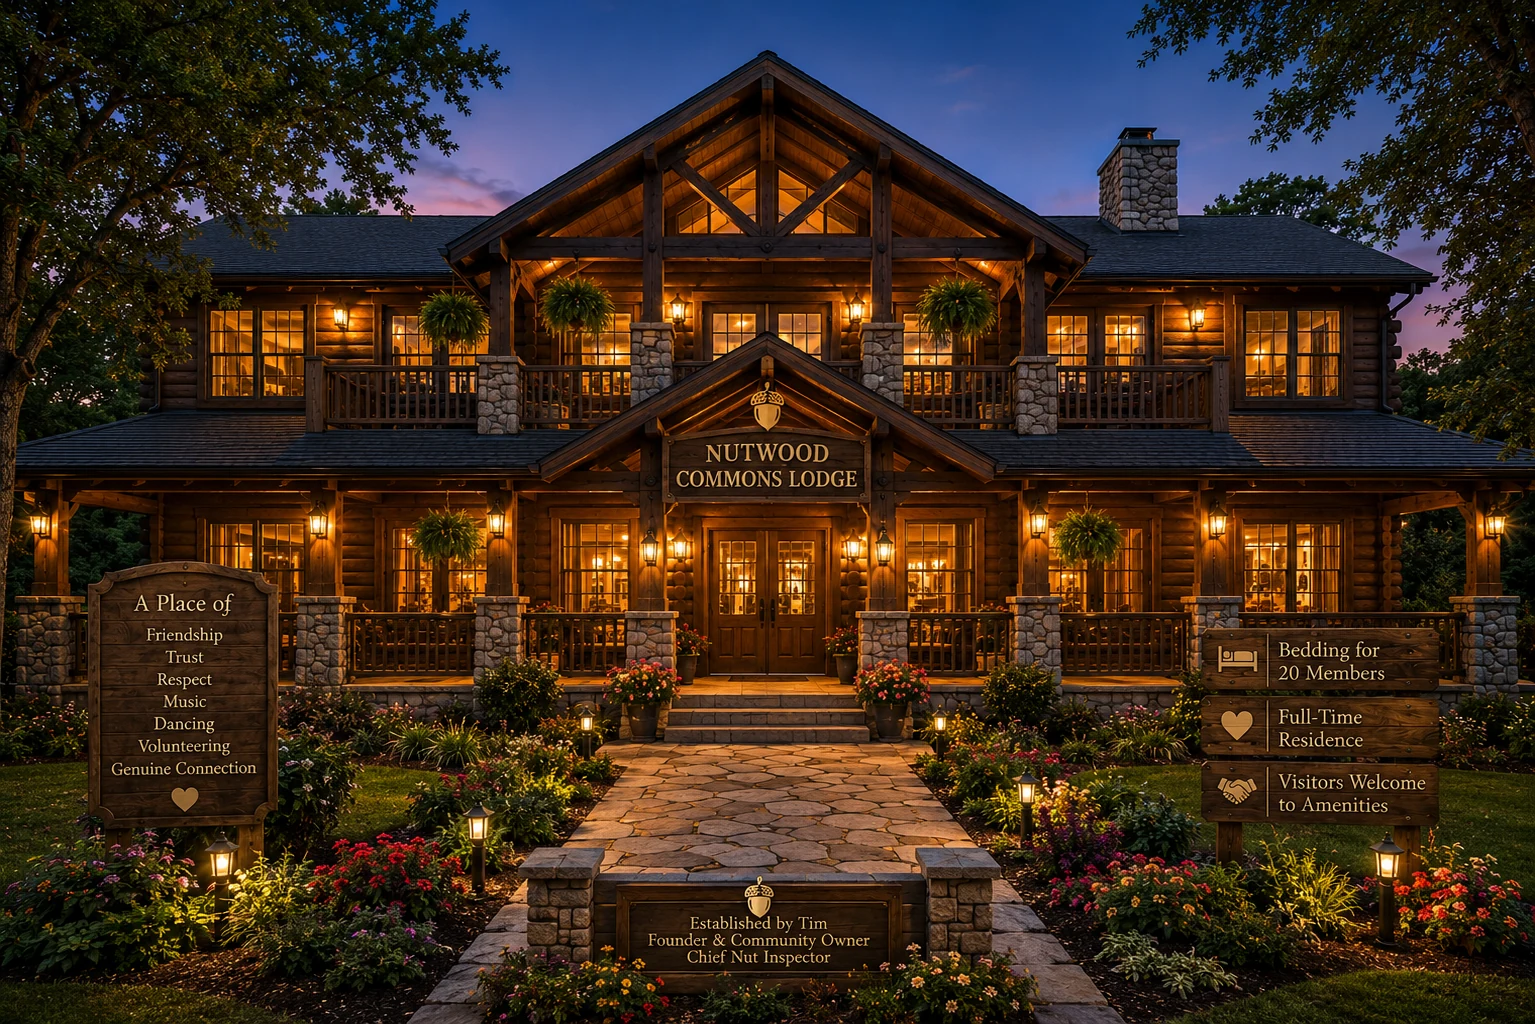
Welcome home
Nutwood Commons Lodge is the home of a community built around friendship, music, laughter, and belonging. The men built their two-story home together after outgrowing the original lounge beside Meerkat Park.
Residence & grounds
Explore the Lodge & view bed assignments
The upstairs residence is one shared hall with 18 queen-size beds for all 26 members. Shared queen assignments were confirmed by the owner on September 29, 2026.
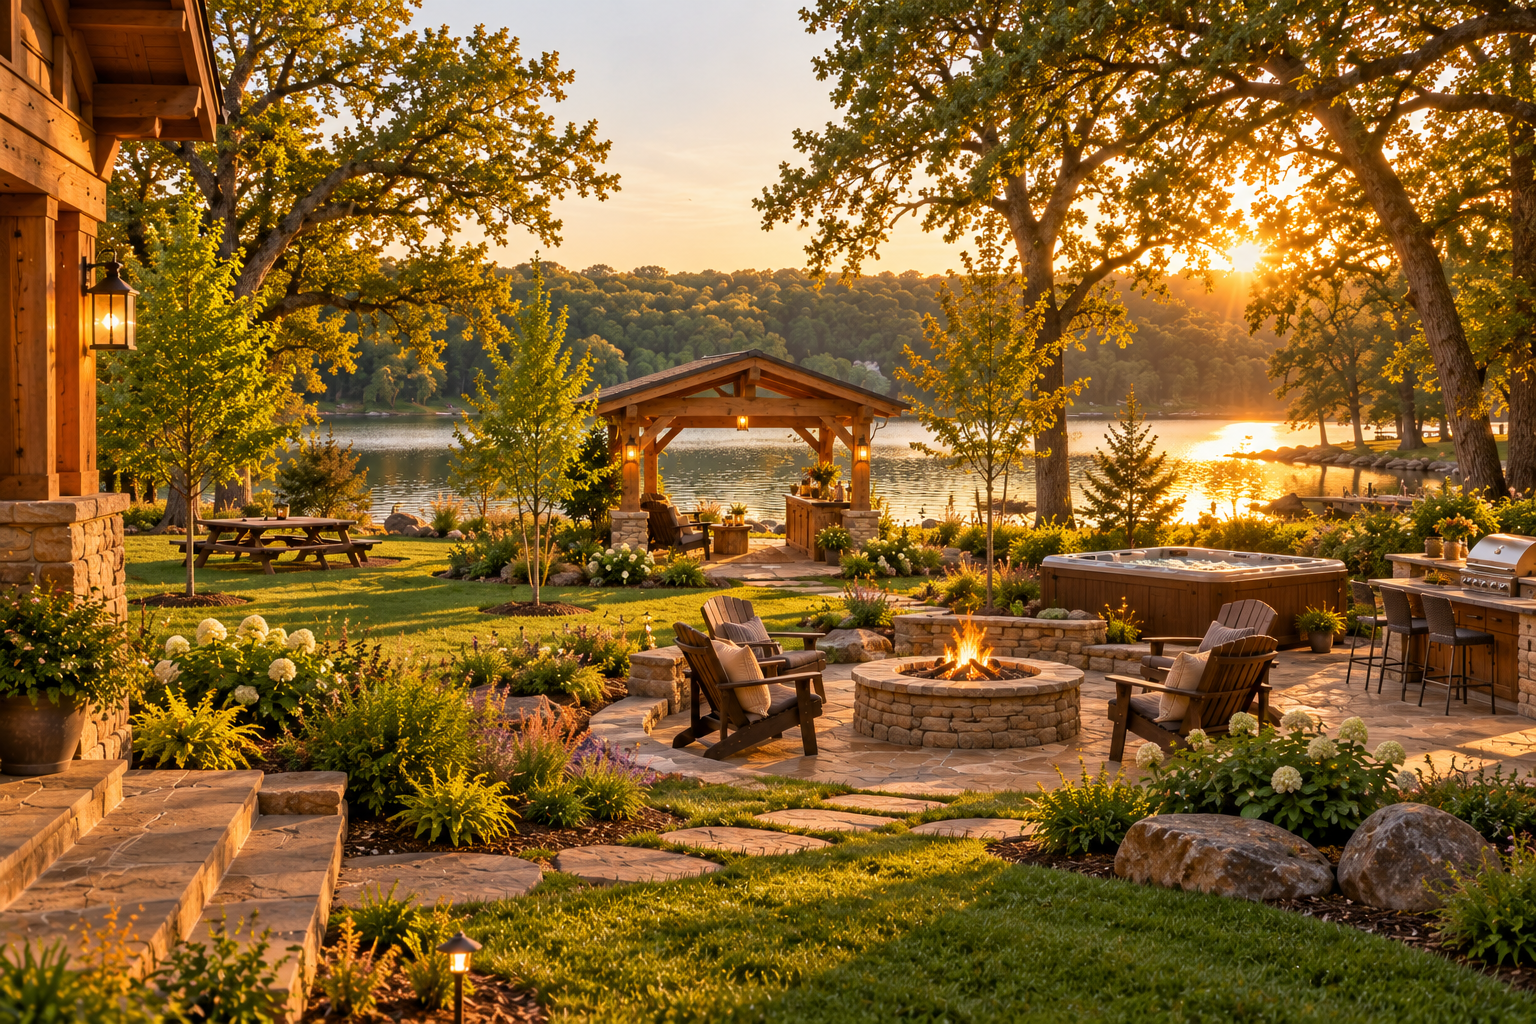
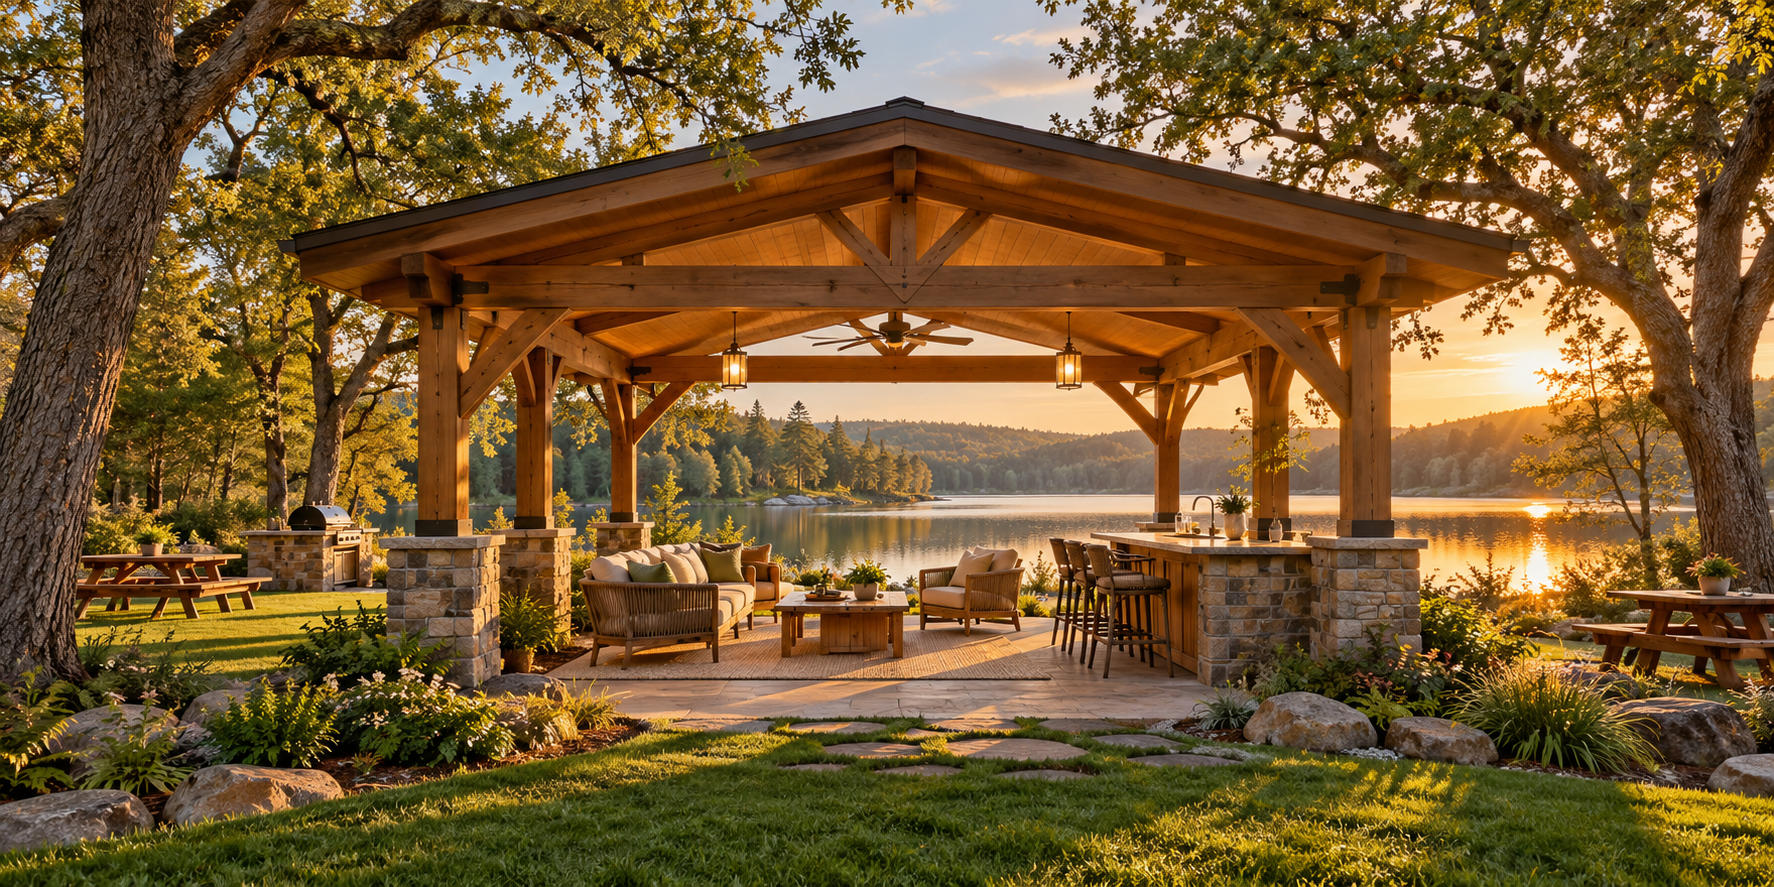
The front porch has the Adirondack chairs associated with Nutmeg’s return. The backyard includes a fire pit and hot tub, with trails connecting the Lodge to the wider Nutwood landscape.
The stories of Nutwood
Read the complete Book One, from the first lounge to building the Lodge, life in the shared home, and Nutmeg’s watchful presence.
Read Book One — all 12 chaptersThe founding, all twelve chapters, and The Nutwood Principle are included. Choose a chapter or read straight through.
Plans, maps & pictures
Explore all 25 illustrations from the collected Lodge package. Tap any picture to enlarge it, then open the full-size image for closer reading.
These include earlier design versions. Their room arrangements and printed details may differ from the approved residence information above.
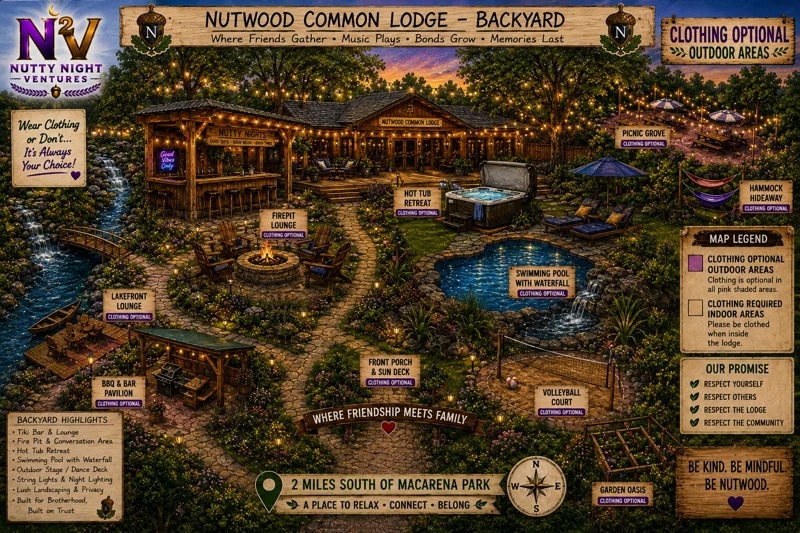
Nutwood Common Lodge Backyard Map
View and enlarge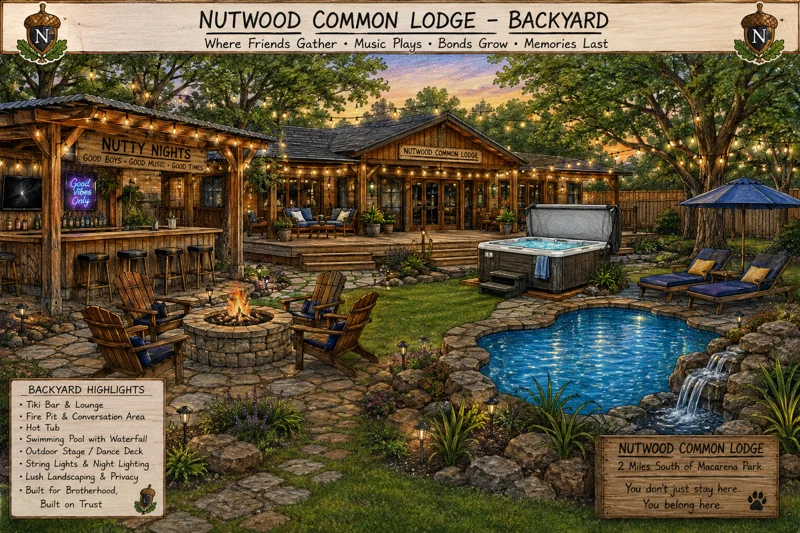
Nutwood Common Lodge Backyard
View and enlarge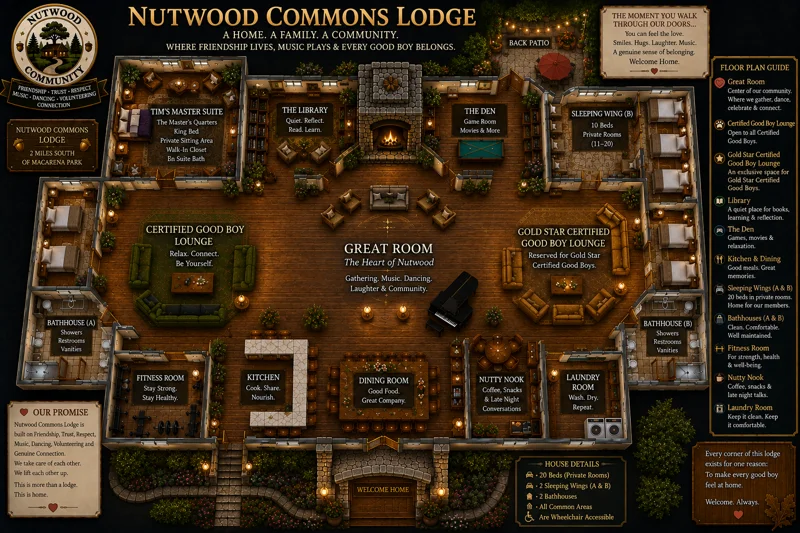
Nutwood Commons Lodge Floor Plan(4)
View and enlarge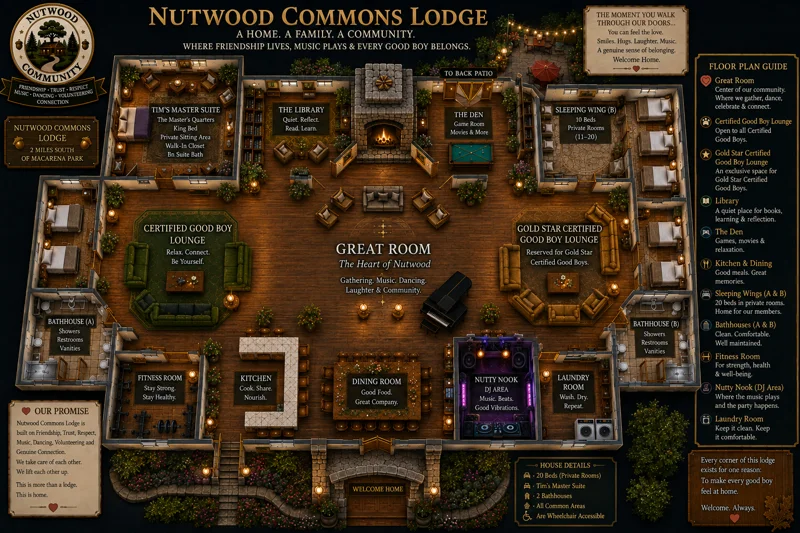
Nutwood Commons Lodge Floor Plan(5)
View and enlarge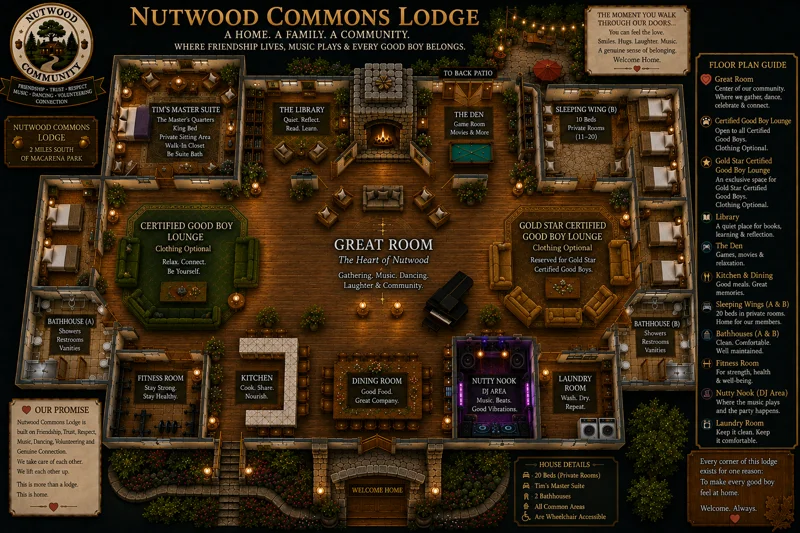
Nutwood Commons Lodge Floor Plan(6)
View and enlarge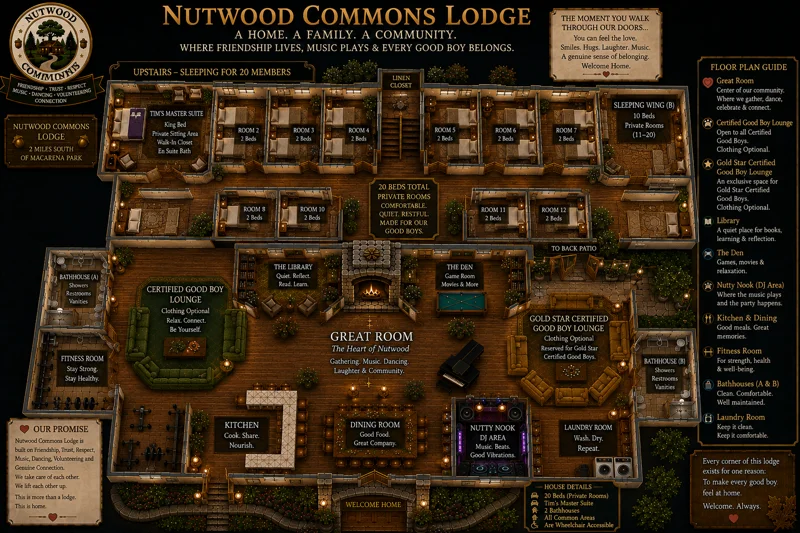
Nutwood Commons Lodge Floor Plan(7)
View and enlarge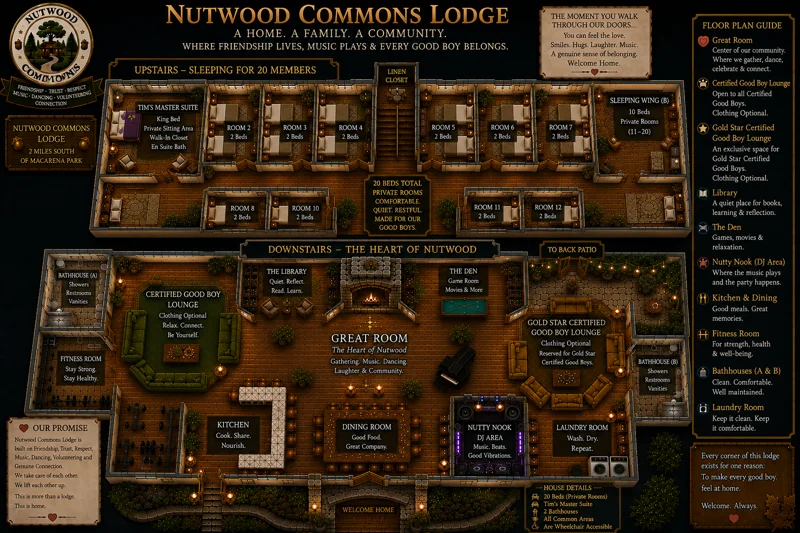
Nutwood Commons Lodge Floor Plan(8)
View and enlarge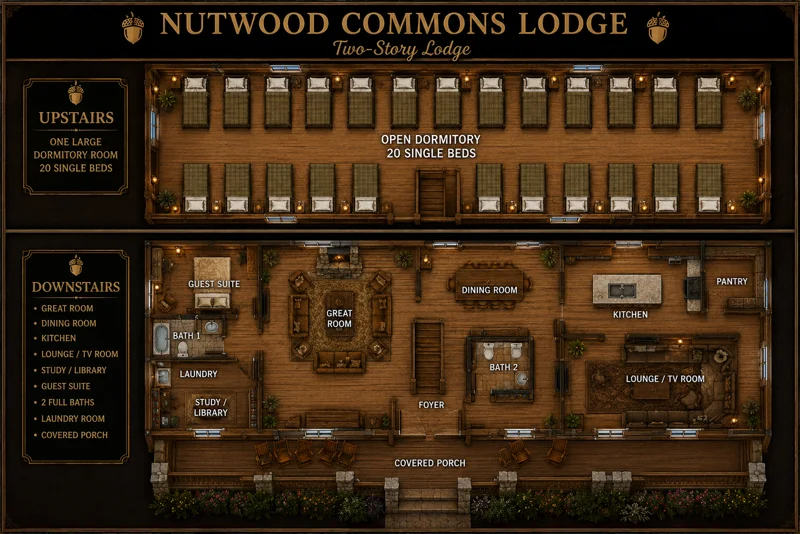
Nutwood Commons Lodge Floor Plans(1)
View and enlarge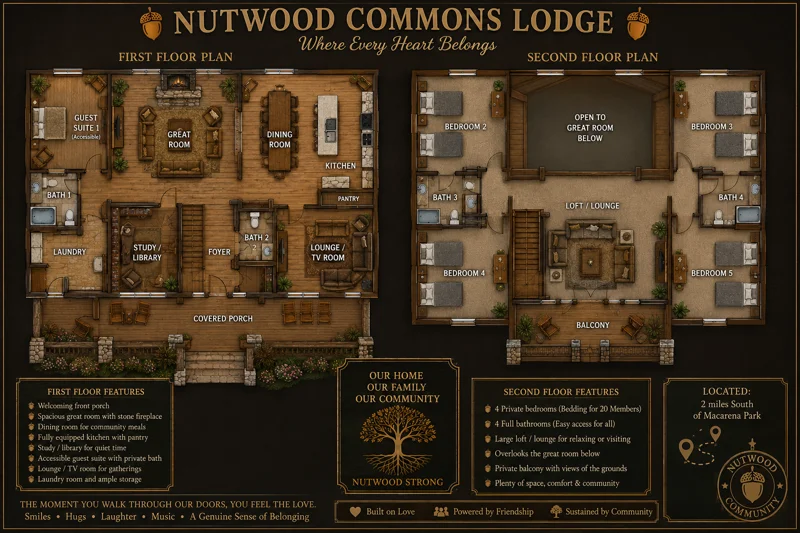
Nutwood Commons Lodge Floor Plans
View and enlarge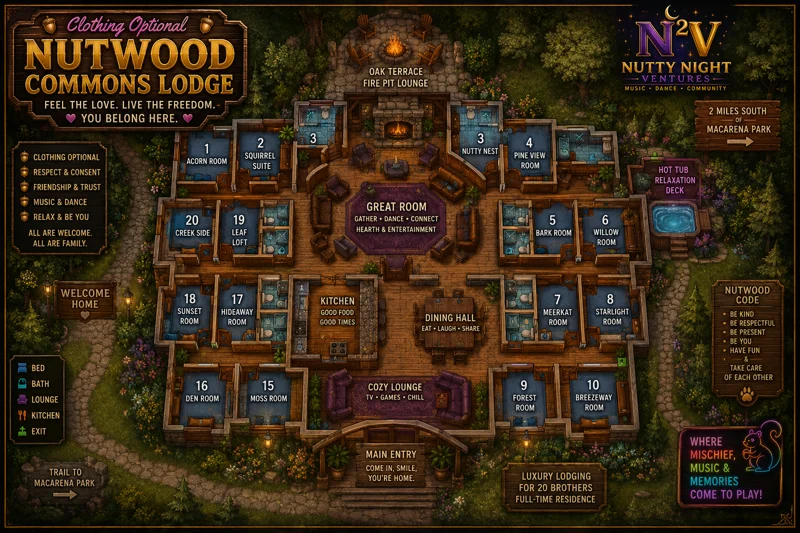
Nutwood Commons Lodge Map
View and enlarge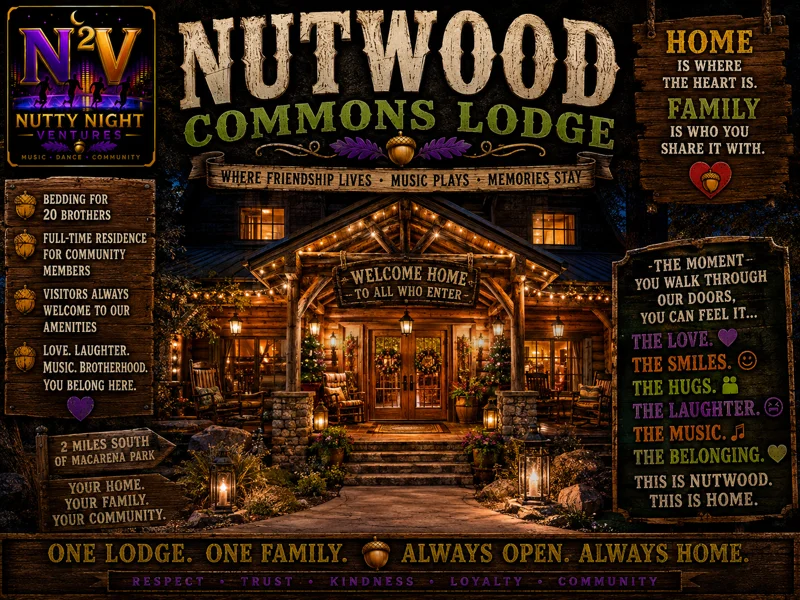
Nutwood Commons Lodge Poster
View and enlarge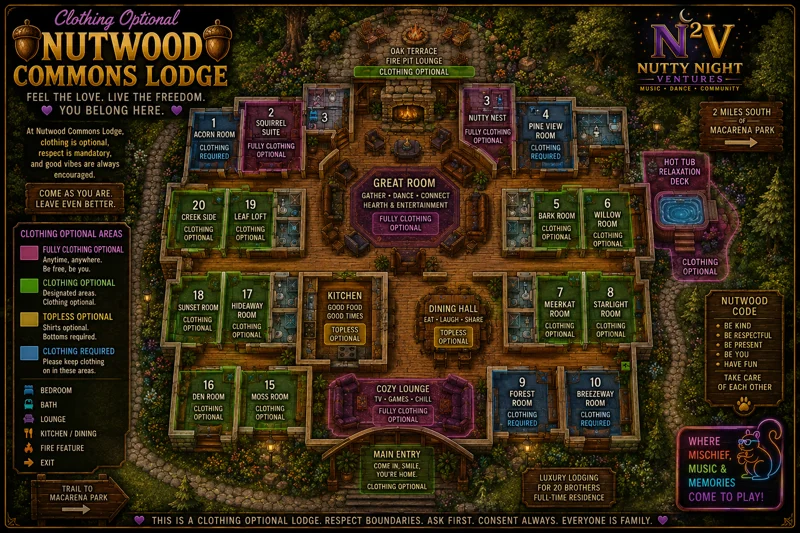
Nutwood Commons Lodge Resort Map
View and enlarge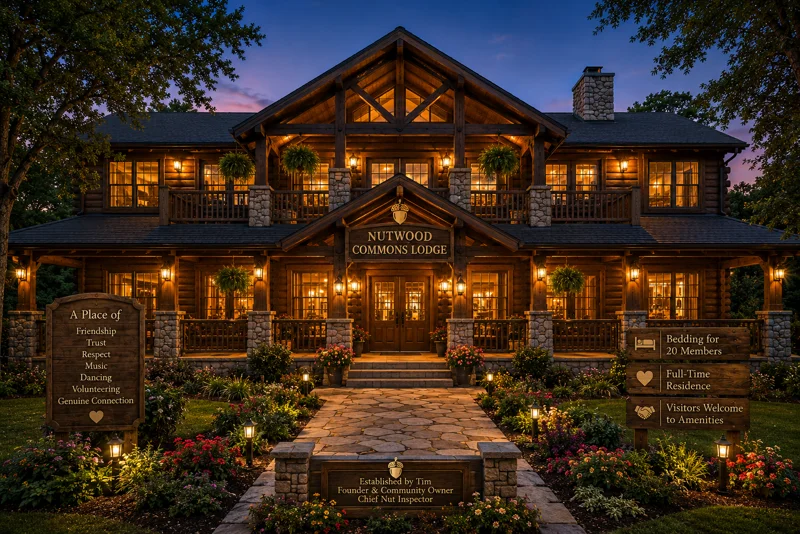
Nutwood Commons Lodge at Twilight
View and enlarge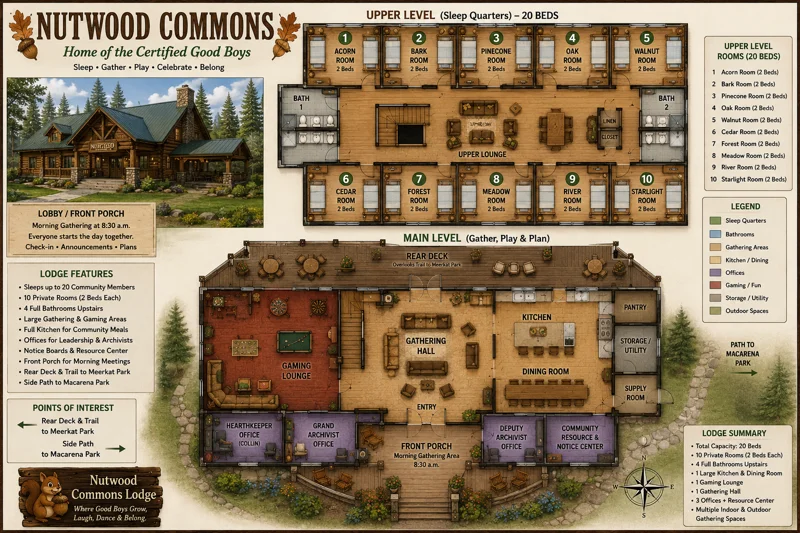
Nutwood Commons Lodge blueprint design
View and enlarge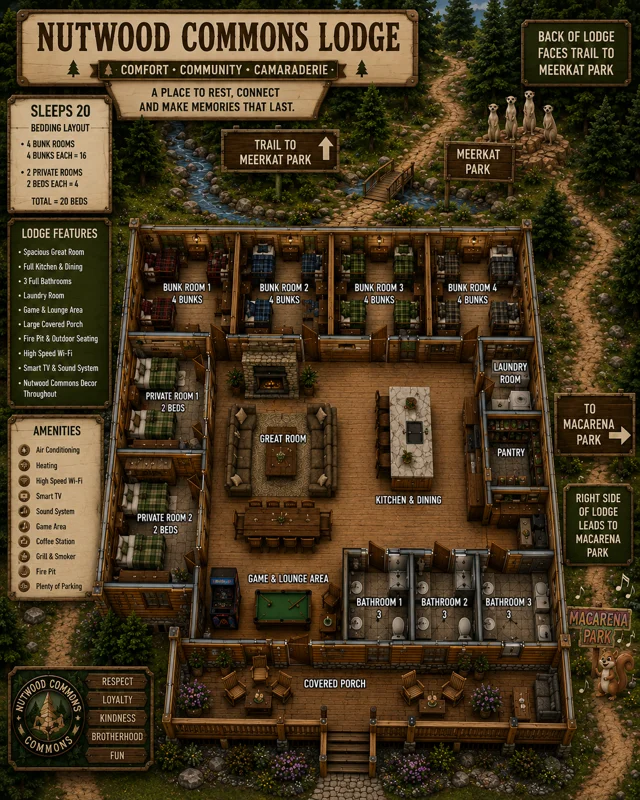
Nutwood Commons Lodge floor plan guide
View and enlarge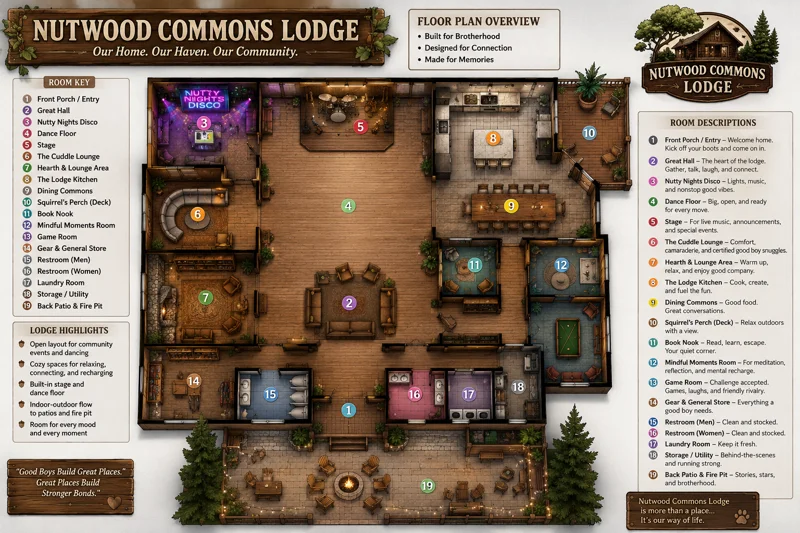
Nutwood Commons Lodge floor plan(1)
View and enlarge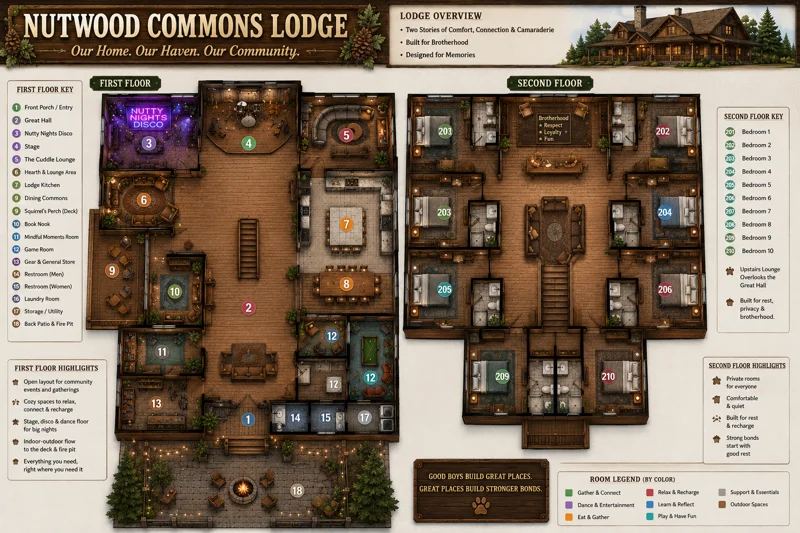
Nutwood Commons Lodge floor plan(2)
View and enlarge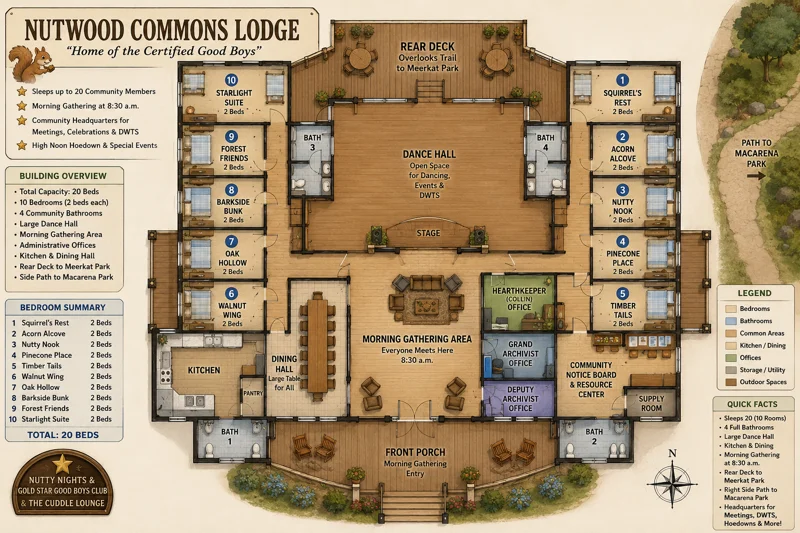
Nutwood Commons Lodge floor plan
View and enlarge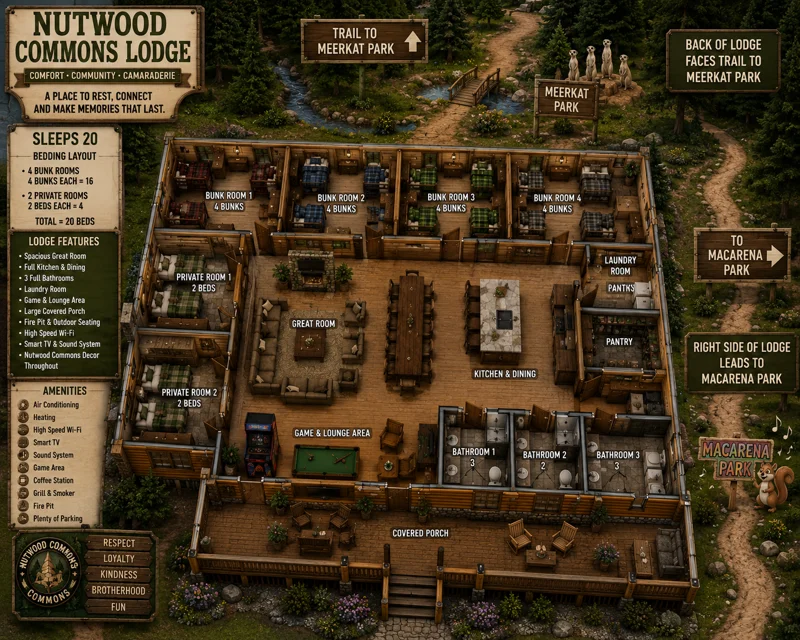
Nutwood Commons Lodge layout and amenities map
View and enlarge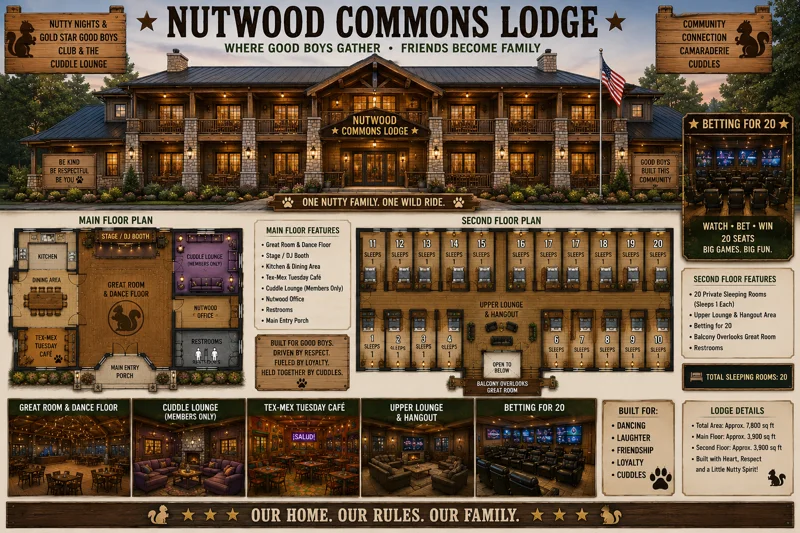
Nutwood Commons Lodge promotional poster
View and enlarge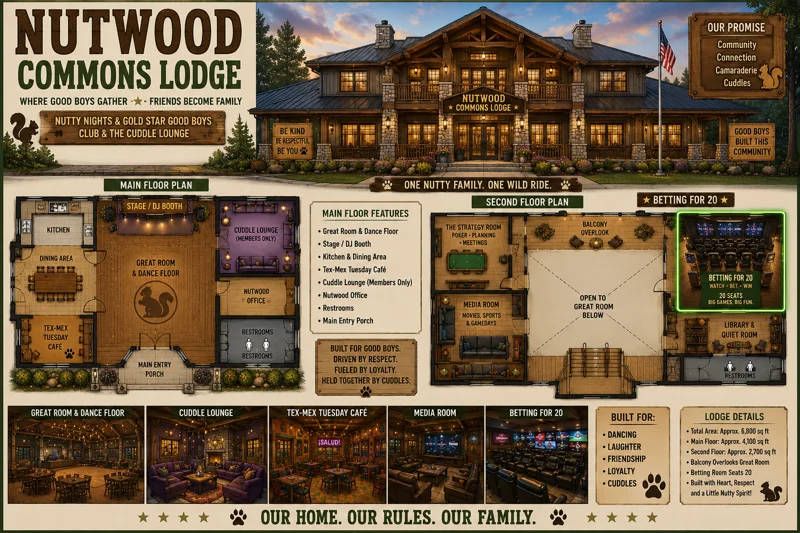
Nutwood Commons Lodge: A cozy retreat
View and enlarge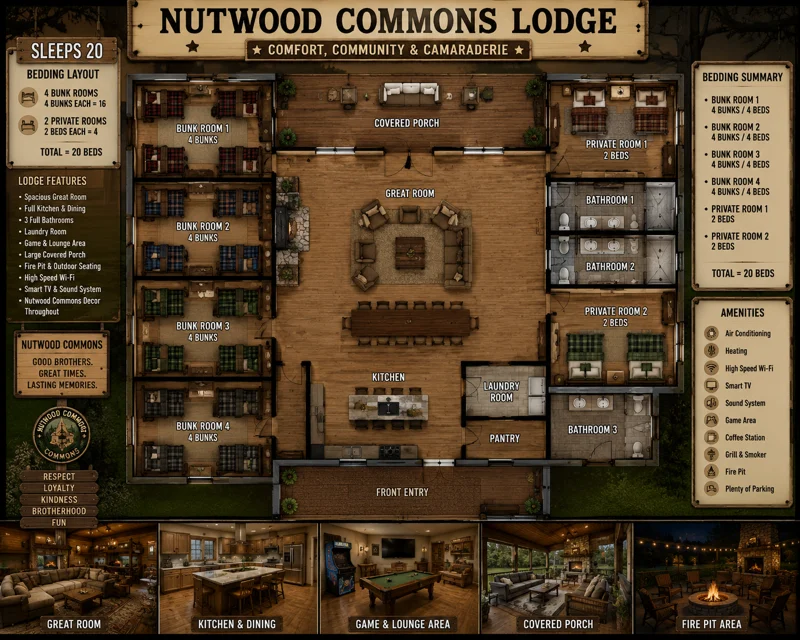
Nutwood Commons lodge floor plan overview
View and enlarge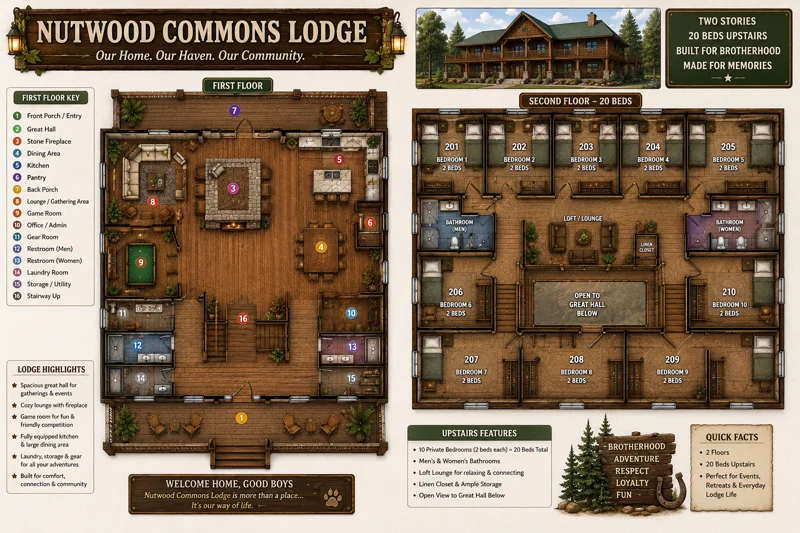
Nutwood Commons lodge floor plan(3)
View and enlarge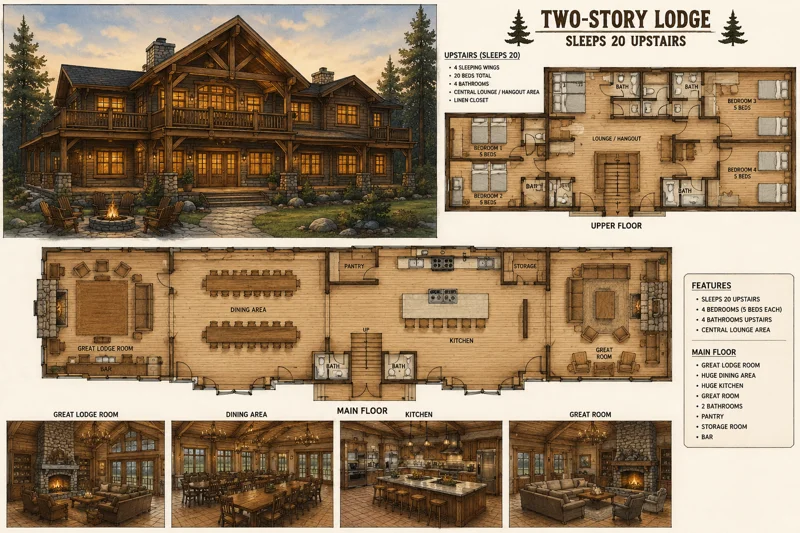
Rustic lodge architectural design blueprint
View and enlarge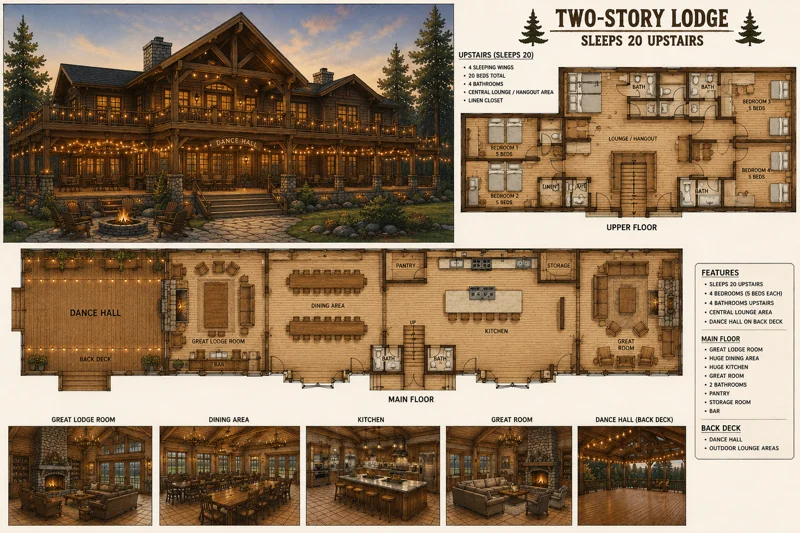
Rustic lodge floor plan and design
View and enlargeRead the documents
Open these reading editions directly on your phone. Duplicate copies are combined. Older community records are marked as historical.